An open home can feel spacious and welcoming, but it should also give you somewhere to retreat when you need quiet or personal space. For families with children, teenagers or multiple generations living together, finding that balance becomes particularly important. Designing for privacy does not mean dividing your home into enclosed rooms. With thoughtful layouts, strategic openings and flexible boundaries, you can create a home that feels connected while giving everyone the independence they need.
Plan Your Layout Around Different Privacy Needs
Start by considering where privacy matters most throughout your daily routine. Bedrooms, home offices and study areas generally benefit from separation, while kitchens, dining rooms and family lounges work well as connected spaces. Grouping rooms according to their purpose allows you to preserve openness without exposing every activity to the rest of the household.
If your family has different schedules or requires greater personal space, tailored building options such as custom homes designed around your lifestyle by Neptune Homes allow you to consider layouts that reflect those needs. You might position a teenager’s bedroom away from the main entertaining area or create a separate bedroom wing for older relatives. Such arrangements establish distinct private zones while keeping communal spaces accessible to everyone.
Position Openings to Control Direct Sightlines
Privacy often depends more on what people can see than how many walls you have. Sightlines, or the direct lines of vision between spaces, can be managed through careful placement of doors, windows and internal openings.
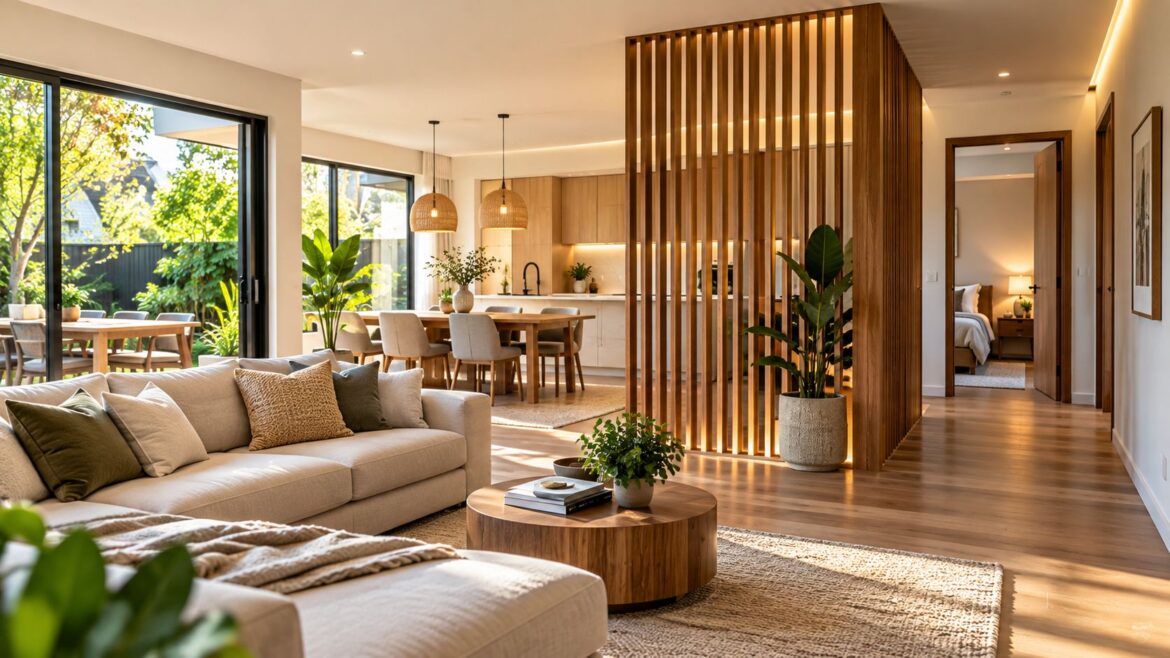
Positioning a bedroom entrance away from the main living area prevents visitors from looking directly into personal spaces. You can also offset doorways or use short transitional hallways to interrupt unwanted views. Within open-plan areas, partial-height partitions and strategically positioned cabinetry can provide visual separation without blocking natural light or making rooms feel enclosed.
Reduce Noise Through Thoughtful Room Placement
Visual privacy is only one consideration. Noise from televisions, conversations and household activities can travel easily through open-plan homes, particularly when bedrooms and living spaces share walls.
You can improve acoustic separation by placing quieter rooms away from busy communal areas. Bathrooms, wardrobes and storage spaces can serve as buffers between bedrooms and entertaining zones. Where greater sound control is needed, consider insulated internal walls and solid-core doors with suitable seals. Rugs, curtains and upholstered furniture also help reduce echoes in shared spaces, making your home more comfortable without sacrificing its open character.
Use Landscaping to Protect Outdoor Privacy
Large windows and sliding doors help connect indoor living areas with gardens, but they can also expose your home to neighbouring properties. Rather than reducing the amount of glazing, consider how your outdoor layout can provide screening.
Layered planting, privacy screens and carefully positioned garden features can limit overlooking while maintaining pleasant views. Clerestory windows, positioned higher on a wall, can also introduce daylight where conventional windows would compromise privacy. In Queensland homes, consider how these features affect natural ventilation and sun exposure so that privacy measures do not unnecessarily restrict airflow or daylight.
Introduce Flexible Boundaries Between Living Spaces
Permanent walls are not always necessary when privacy requirements change throughout the day. Flexible partitions allow you to adapt rooms for different activities while keeping the overall layout open.
Sliding doors can separate a study nook from the family lounge during working hours, while glazed internal doors can maintain a visual connection between adjoining rooms. You might also use bookshelves or joinery to define a children’s play area without completely hiding it from view. Choose solid doors where sound isolation matters, as lightweight movable partitions generally provide more visual separation than acoustic protection.
Keep the Home Connected Without Sacrificing Privacy
A well-designed home should allow you to enjoy shared spaces without feeling constantly exposed. By organising rooms around daily routines, managing sightlines, controlling noise and introducing adaptable boundaries, you can achieve privacy without relying on excessive walls. The most effective layout gives your household opportunities to spend time together while recognising that everyone occasionally needs personal space. When privacy and openness are considered together from the beginning, your home can remain welcoming, practical and comfortable as your family’s needs evolve.
Enjoy Worthview?
Add Worthview as a Preferred Source on Google to see more of our stories in Search.

Worthview Editorial Team is the shared byline for content created collaboratively by Worthview’s editors and contributors. Since 2008, we’ve published thousands of articles across technology, AI, finance, health, home, travel, and lifestyle. Our editorial process emphasizes original research, reputable sources, regular content updates, and clear attribution. Articles covering higher-trust topics, including health and finance, may also undergo review by qualified subject-matter experts.